Last updated
What is slab nesting? A fabricator's plain-English guide
Slab nesting is the process of arranging countertop piece outlines — islands, runs, splash strips — onto slab rectangles so the fewest possible slabs get used, while still respecting the saw's kerf, the slab's edge clearance, and, for engineered stone, a consistent vein direction. It's the same shape-packing problem laser-cutting and CNC shops solve with general-purpose nesting software, applied to one material where a single wasted slab is a $600–$1,800 mistake, not scrap. On the real 108-unit, 3-unit-type Ridgeline Flats job, nesting to a 0.133″ kerf and 0.50″ edge offset returned 132 slabs at 81.6% yield — a number the nest produced, not a square-footage guess.
Why nesting isn't "how many slabs, roughly"
A square-footage estimate treats a job as one number: total area divided by usable slab area. Real jobs don't work that way. Pieces from different unit types get packed together onto shared slabs, kerf and edge offset eat into usable area on every cut, and, for quartz and other engineered stone, pieces that sit next to each other need to keep the same vein direction or the seam shows it. Nesting software solves the actual packing problem: given a set of piece outlines, a slab size, a kerf, an edge offset, and a rotation policy, what's the minimum number of slabs that fits everything without violating any of those constraints? See how many slabs a multifamily job needs for that calculation worked through on a real job.
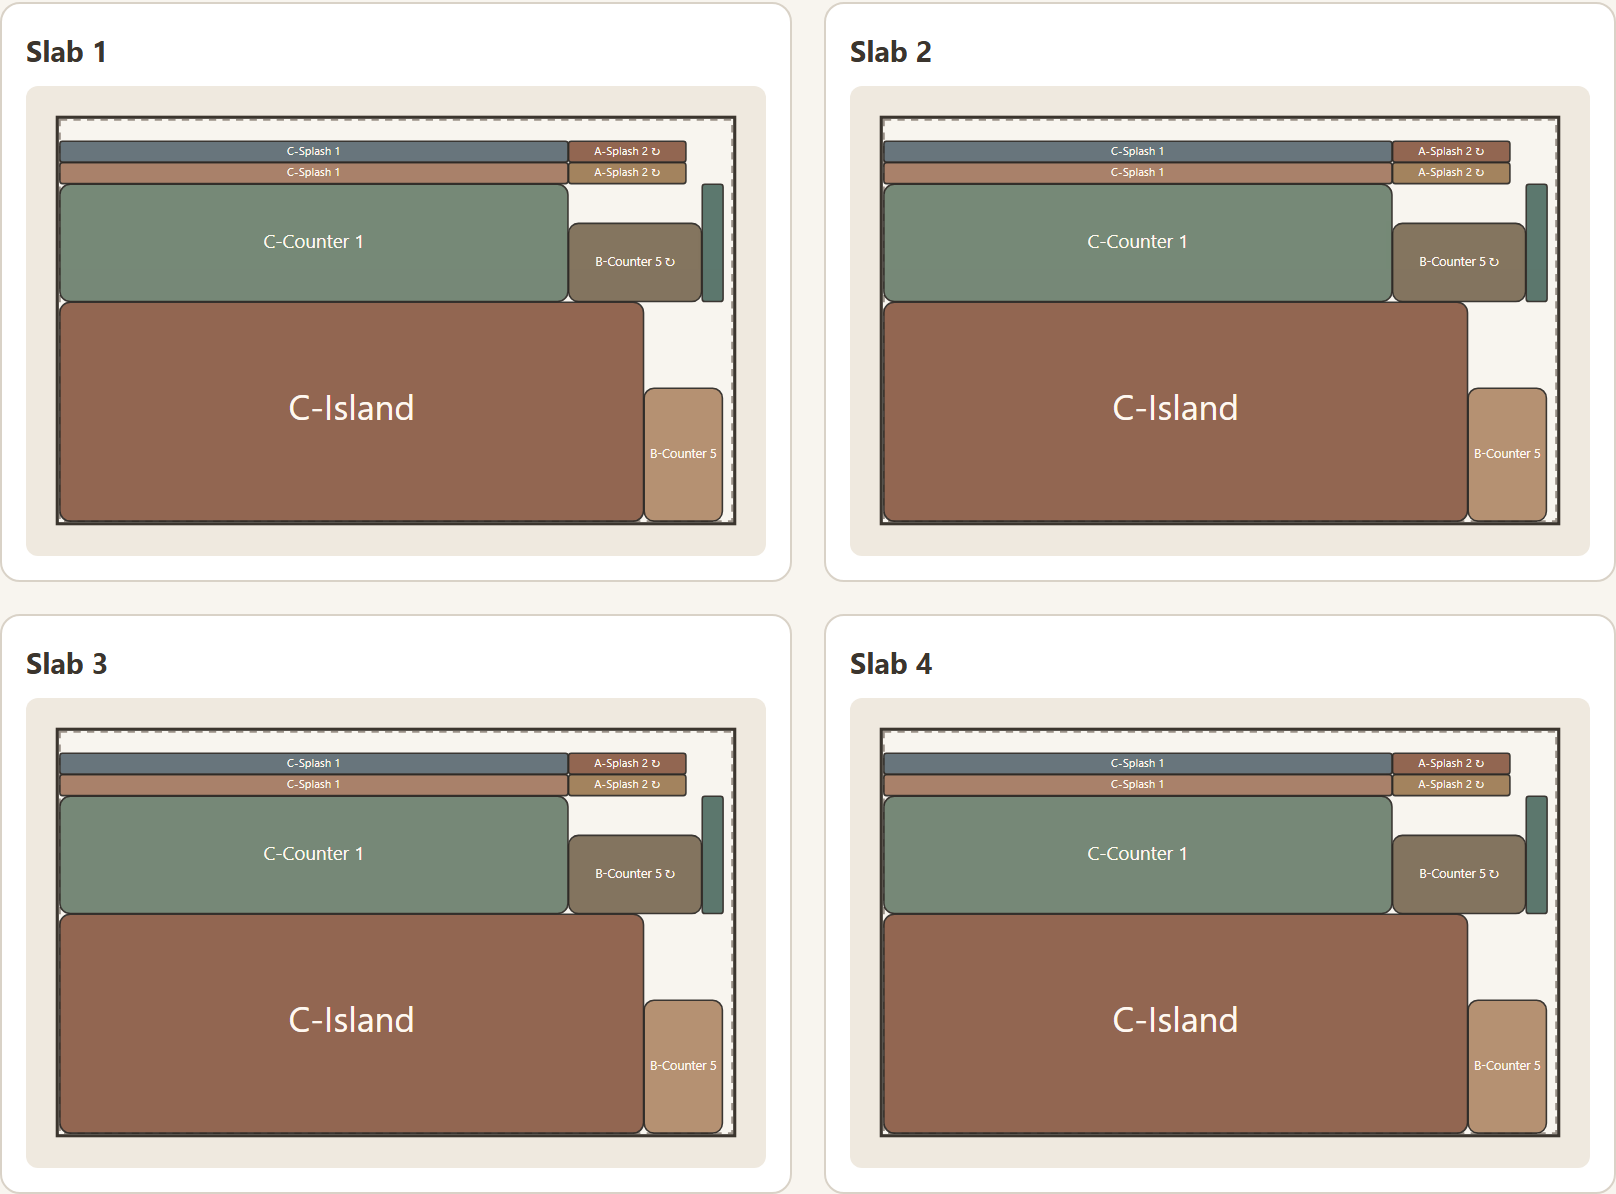
A nested layout on the Ridgeline Flats demo job: piece outlines from 3 unit types packed onto slab rectangles at 0.133″ kerf.
What StoneNest does with that problem
StoneNest turns countertop unit-type DXFs into a slab count and yield percentage you can bid from, with kerf and edge offset modeled as first-class inputs rather than a fudge factor applied after the fact — see kerf and edge offset for the mechanics. Every finished layout passes through an independent validator before it can export: it refuses to hand you an AlphaCAM-ready DXF if it finds an overlap, an off-slab placement, or a kerf-clearance violation. It runs on your machine, and job files never leave the shop. A free web version at /try/ covers up to 3 unit types with no signup and no upload, for a quick manual count-and-yield check before opening the full app. For how this differs from general-purpose nesting software on countertop work specifically, the nesting software comparison walks through it tool by tool.
FAQ
Is slab nesting the same thing as cabinet or kitchen layout software?
No. Slab nesting only deals with fitting countertop piece outlines onto slab rectangles for cutting. It doesn't design kitchens or cabinet runs; it takes piece geometry you already have, from an ERP, CAD, or a hand-traced DXF, as an input.
Does nesting software replace a fabricator's own judgment?
No. Nesting optimizes for slab count and yield within the constraints you set, such as kerf, edge offset, and rotation policy. A fabricator still decides which unit types to combine on a job and reviews the layout before it goes to the saw; the validator checks geometry safety, not aesthetic seam choices.
Why does kerf matter for slab nesting specifically?
Kerf is the material a saw blade actually removes on every cut, and it's subtracted from usable slab area before pieces are placed. A kerf setting that's too small overstates real capacity, and one that's too large wastes slabs the geometry didn't need.
Can I estimate slab nesting by hand instead of using software?
You can estimate by hand with a square-footage guess, but it won't account for how pieces from multiple unit types pack together onto shared slabs, or for kerf and edge-offset losses. That's why a hand estimate and a nested count on the same job can land on different slab totals.
Related guides
How Many Slabs Do You Need?
Why slab count isn't a flat square-footage ratio, and what actually drives the number on a real multifamily job.
Cutting setupKerf and Edge Offset
What kerf and slab edge offset actually are, why they have to be modeled inside the nest itself, and how getting them wrong quietly changes your slab count.
WorkflowFrom DXF to Slab Count
The mechanical path from the DXF your ERP or CAD already exports to a validated slab count and cut-ready file.
See what your own job nests to
Try the free web estimator with your own unit counts, or start the 7-day free trial for full DXF import, export, and the validator gate.